Save
Ask
Tour
Hide
Share
$5,000,000
New Listing

66 Old Mill Road
Toronto W08, ON M8X 1G8

For Sale|Single Family Residence|Active
3
Beds
2
Total Baths
County:
Toronto
66 Old Mill Road66 Old Mill Road66 Old Mill Road66 Old Mill Road
Save
Ask
Tour
Hide
Share

Mortgage Calculator

Monthly Payment (Est.)

Enter an interest rate to see your estimated monthly payment.
Calculator powered by Showcase IDX, a Constellation1 Company. Copyright ©2026 Information is deemed reliable but not guaranteed.

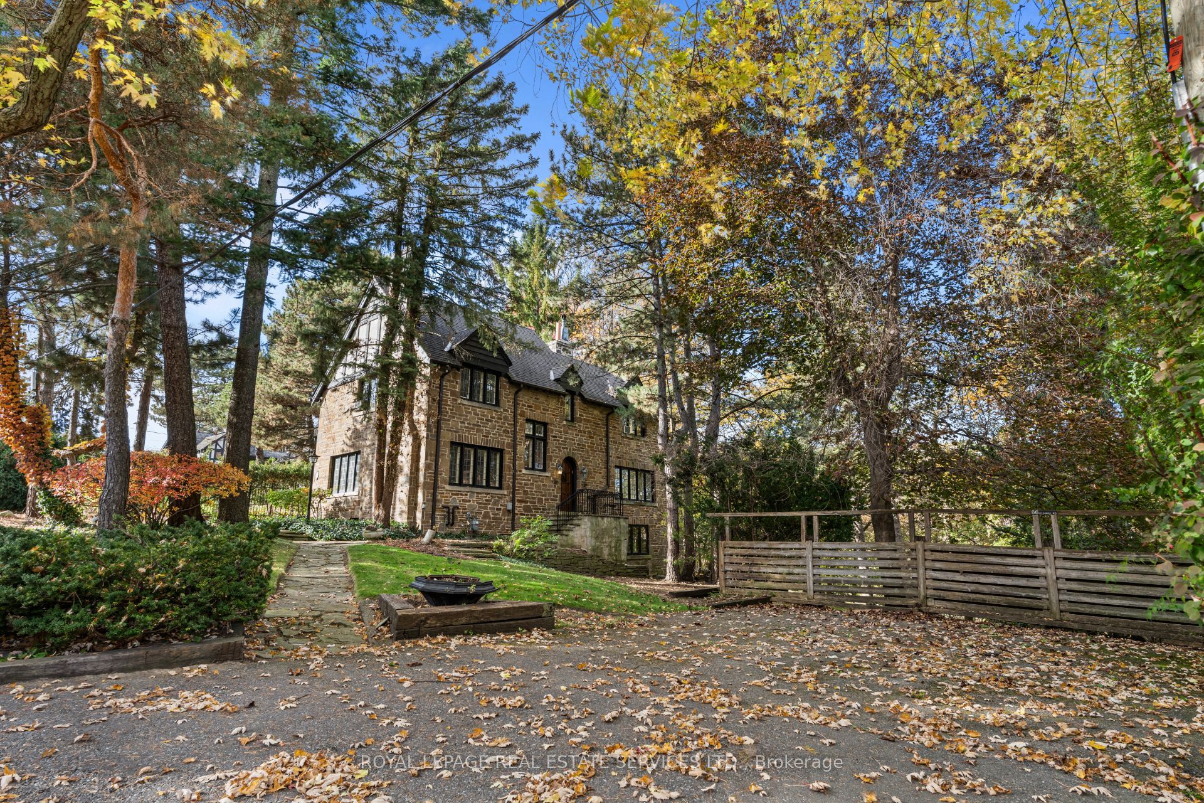
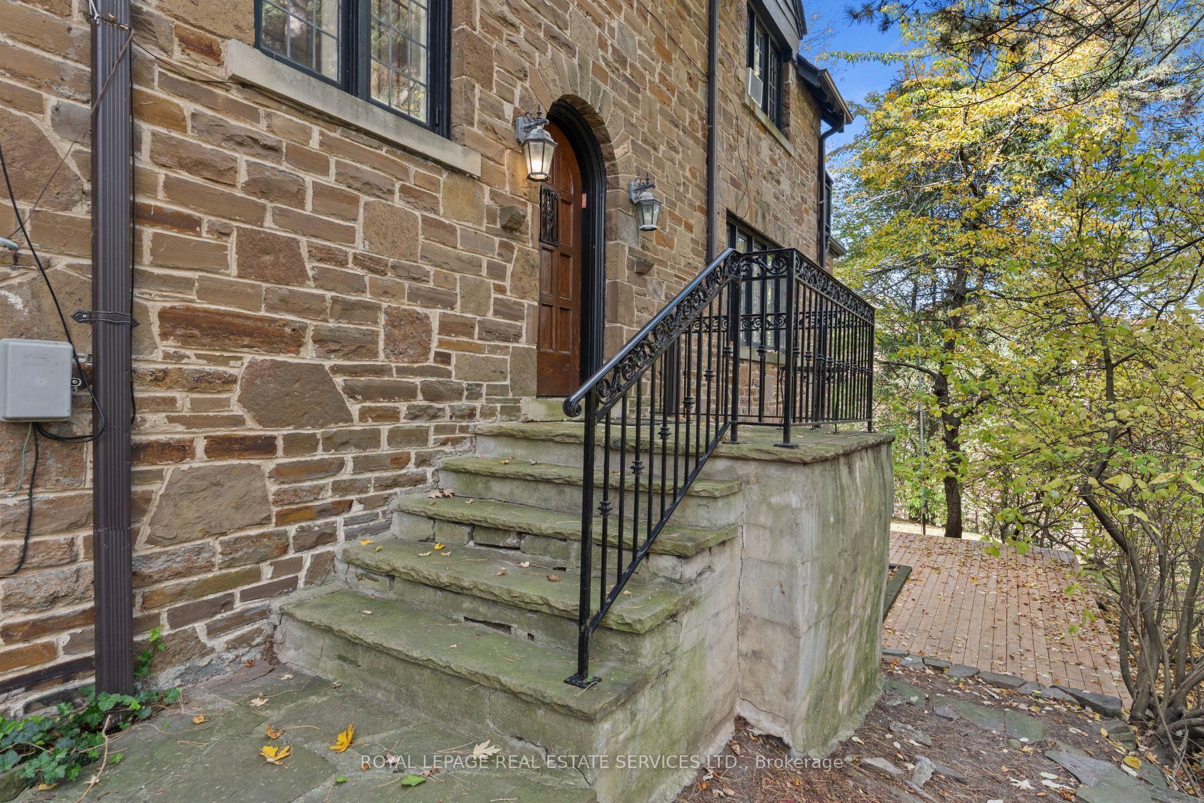
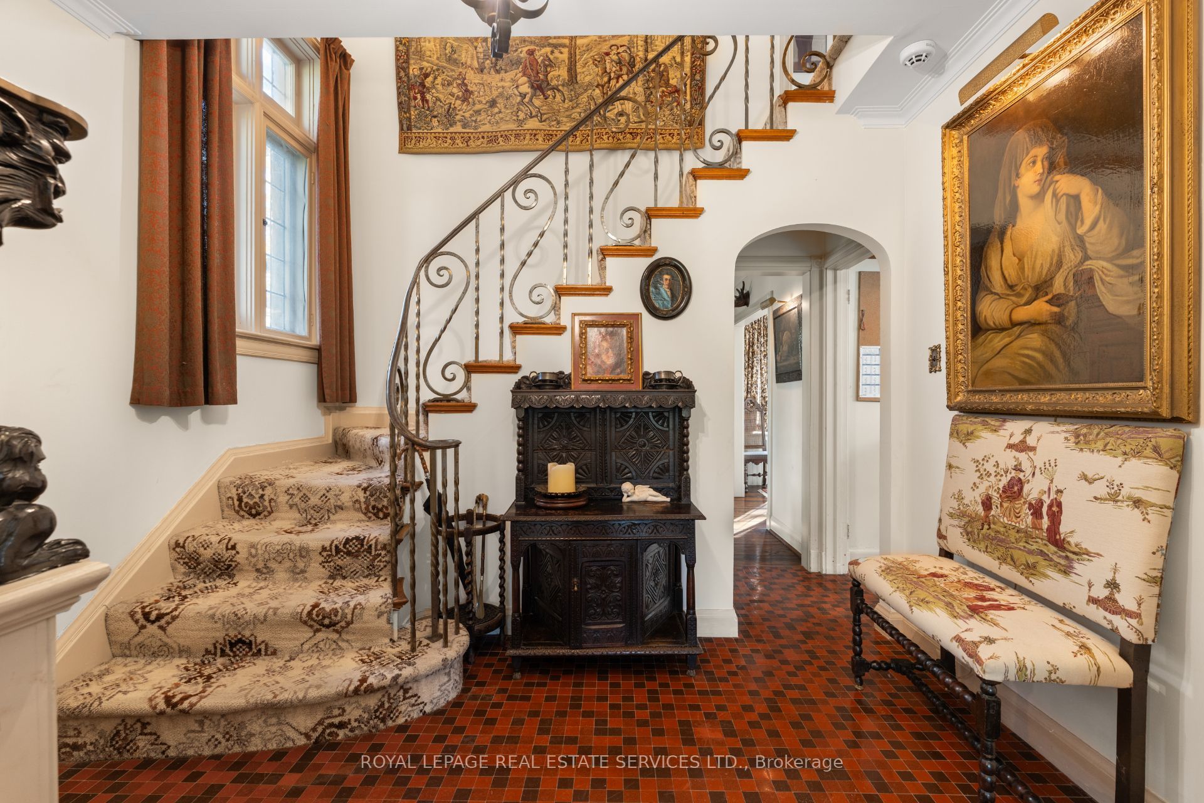
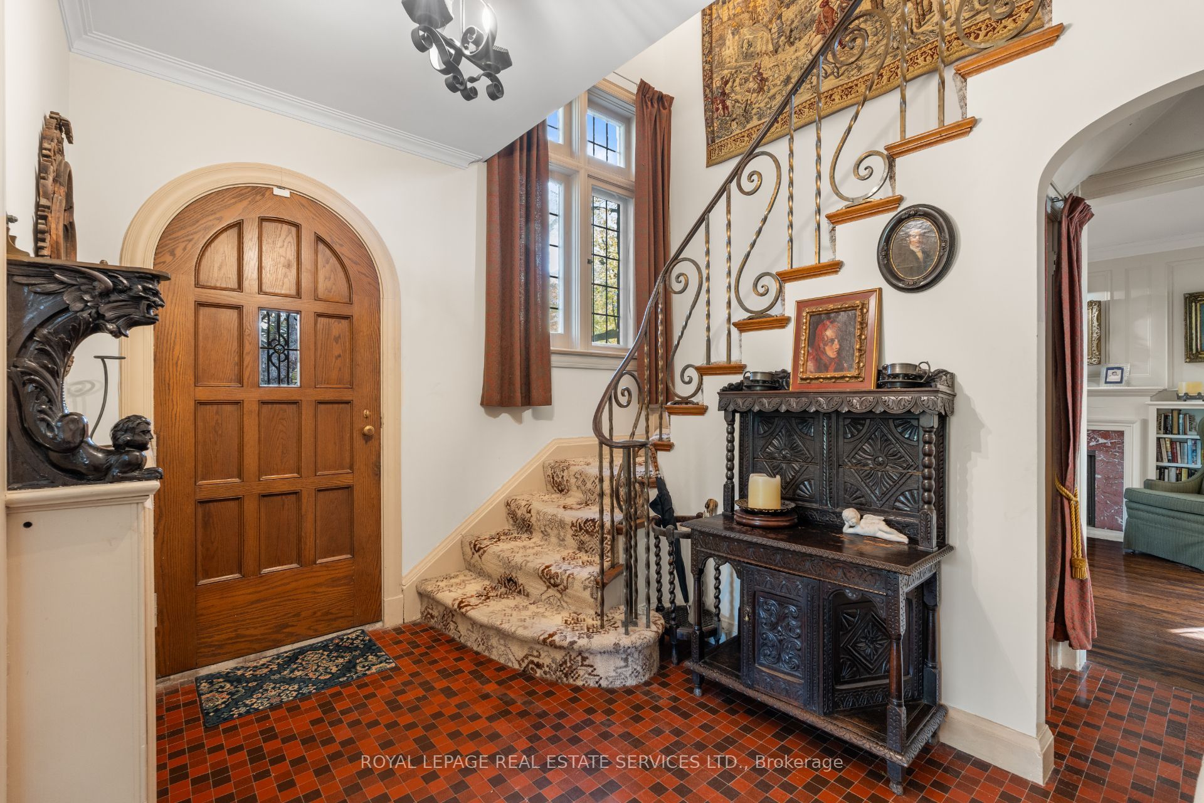
Nestled within Robert Home Smith's master-planned "Bridge End" and "Old Mill" subdivisions of the Humber Valley Surveys, 66 Old Mill Road is a rare piece of architectural history. Built in 1946, this original 3-bedroom, 2-bathroom stone home exemplifies Home Smith's strict design principles, showcasing iconic elements including striking stone accents, prominent gables, and classic leaded glass windows. Set on an exceptional plot featuring 100 feet of frontage directly on Old Mill Road, the property boasts abundant tableland overlooking breathtaking views of the Humber River. Inside, the home retains its rich character and original craftsmanship. Highlights include a bright primary bedroom with a separate dressing room and a walkout to a private balcony overlooking the river, as well as a finished lower-level family room with a seamless walkout to the grounds. A blank canvas with incredible original and charming details, ready for your unique touch! Complete with two private driveways and detached garage, this prime address offers an unmatched setting just steps from the Old Mill Subway Station, the historic Old Mill, and the scenic trails of Humber River Parkland.

Save
Ask
Tour
Hide
Share
Listing Snapshot
Price 
$5,000,000
Days On Site 
0 Days
Bedrooms 
3
Inside Area (SqFt) 
N/A
Total Baths 
2
Full Baths 
N/A
Partial Baths 
N/A
Lot Size 
N/A
Year Built 
N/A
MLS® Number 
W14154750
Status 
Active
Property Tax 
$18,553.58
Maintenance Fees 
N/A
Sq Ft Source 
N/A
Friends & Family
Recent Activity
2 hours agoListing first seen on site
2 hours agoListing updated with changes from the MLS®
General Features
Cross Street 
Old Mill/Bloor Street West/Humber River
Direction Faces 
North
Foundation 
Block
Garage 
Yes
Land Lease 
No
Number Of Stories 
2
Parking 
PrivateDetached
Parking Spaces 
9
Property Sub Type 
Single Family Residence
Security 
Security System
Style 
2-Storey
Water Source 
Public
Interior Features
Basement 
Walk-Out AccessFinished
Fireplace 
Yes
Fireplace Features 
Wood BurningOther
Fireplaces 
3
Heating 
Natural GasHot Water
Bedroom 
Dimensions - 3.61 x 2.82Level - Second
Den 
Dimensions - 3.58 x 3.3
Dining Room 
Dimensions - 4.57 x 3.58Level - Main
Family Room 
Dimensions - 6.55 x 4.22Level - Lower
Foyer 
Dimensions - 3.3 x 2.34Level - Main
Kitchen 
Dimensions - 3.58 x 2.51Level - MainFeatures - Pantry
Laundry 
Dimensions - 7.92 x 3.58Level - Lower
Living Room 
Dimensions - 6.76 x 4.27Level - Main
Master Bedroom 
Dimensions - 4.72 x 3.94Level - Second
Other 
Dimensions - 2.59 x 1.88Level - SecondFeatures - Walk-In Closet(s)
Save
Ask
Tour
Hide
Share
Exterior Features
Construction Details 
Stone
Lot Features 
Irregular LotLandscaped
Other Structures 
Gazebo
Patio And Porch 
Patio
Pool Features 
None
Roof 
Asphalt
View 
RiverTrees/Woods
Waterview 
RiverTrees/Woods
Listing courtesy of ROYAL LEPAGE REAL ESTATE SERVICES LTD.

Listing information is provided by Participants of the Toronto Real Estate Board. VOW information is provided exclusively for personal, non-commercial use, and may not be used for any purpose other than to identify prospective properties consumers may be interested in purchasing. Information is deemed reliable but not guaranteed. Copyright 2026, Toronto Real Estate Board
Last checked 2026-11-05 10:59 PM UTC

Neighborhood & Commute
Source: Walkscore
Disclosure: Community information and market data powered by Constellation Data Labs. Information is deemed reliable but not guaranteed.
Save
Ask
Tour
Hide
Share